

This Bengaluru home by ma+rs unfolds through thoughtfully planned spaces, guided by simple materials and subtle colour
Words
Shriya GoyalPhotos
Arjun Krishna PhotographyStyling
Shambhavi Kothari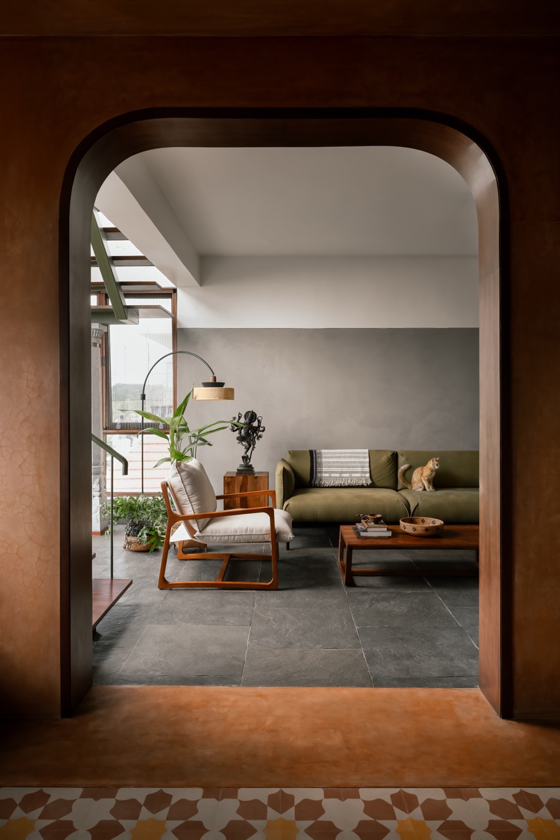
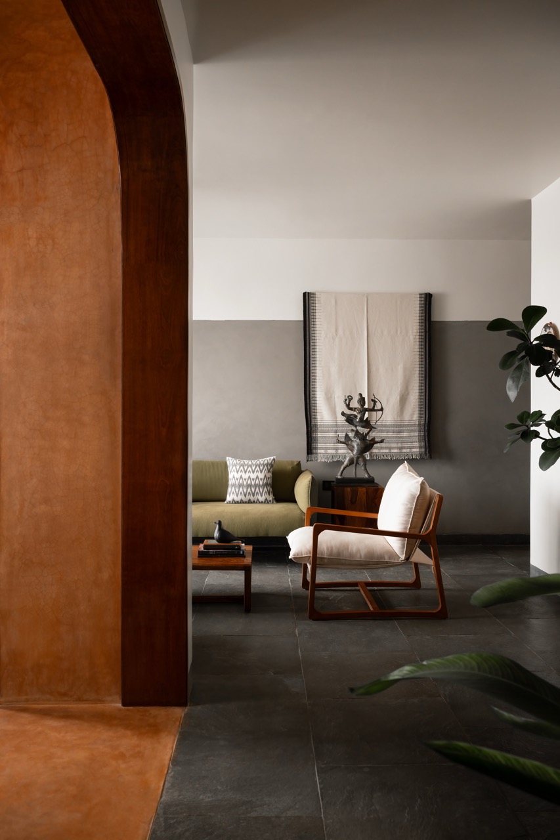
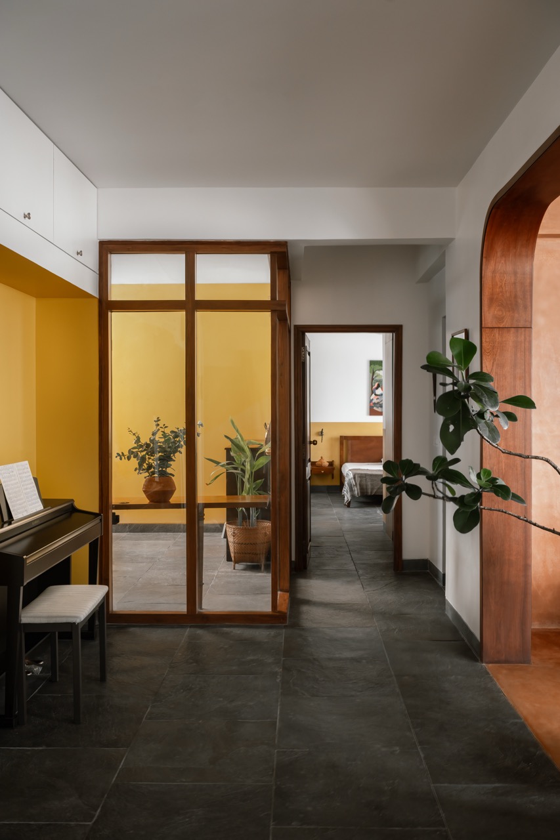
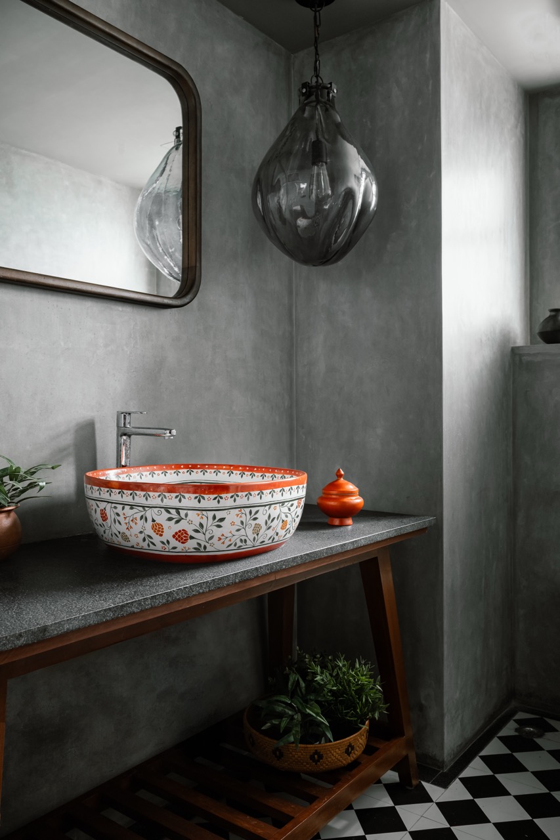
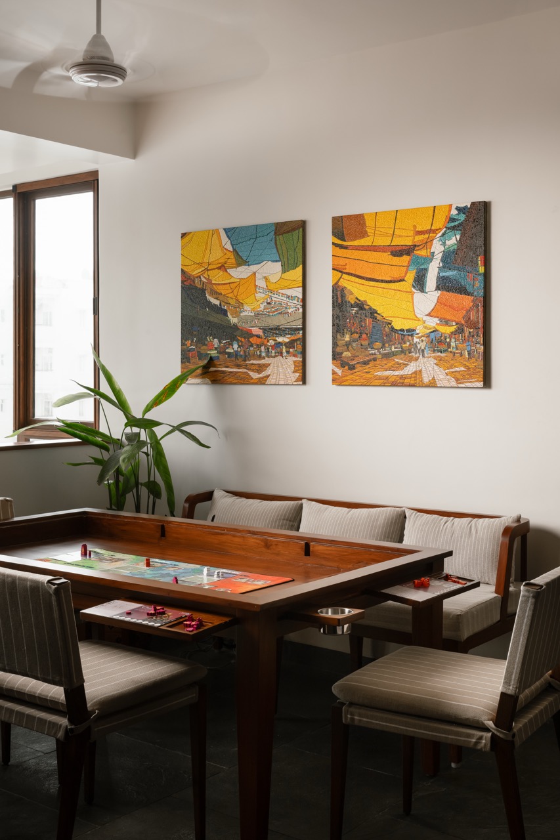
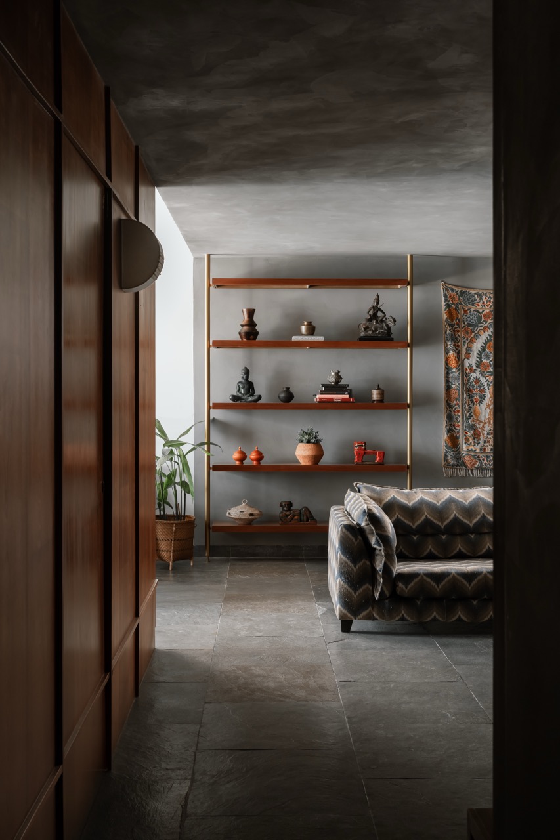
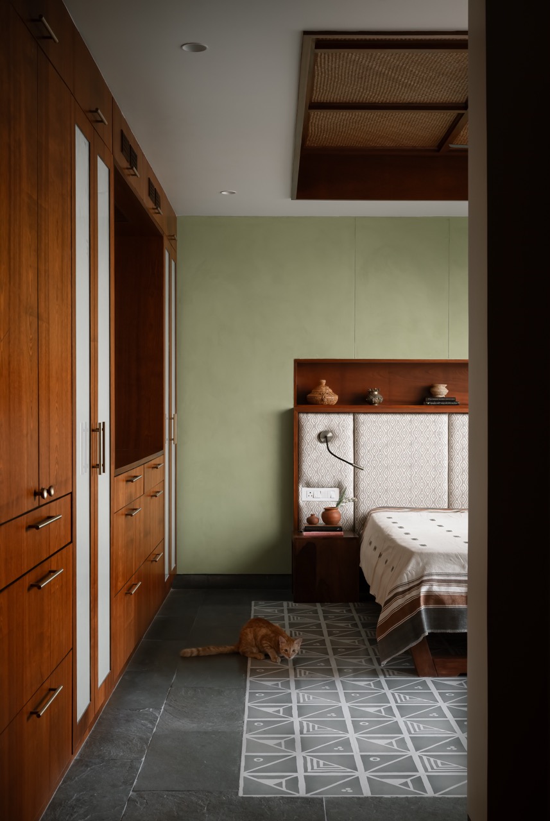
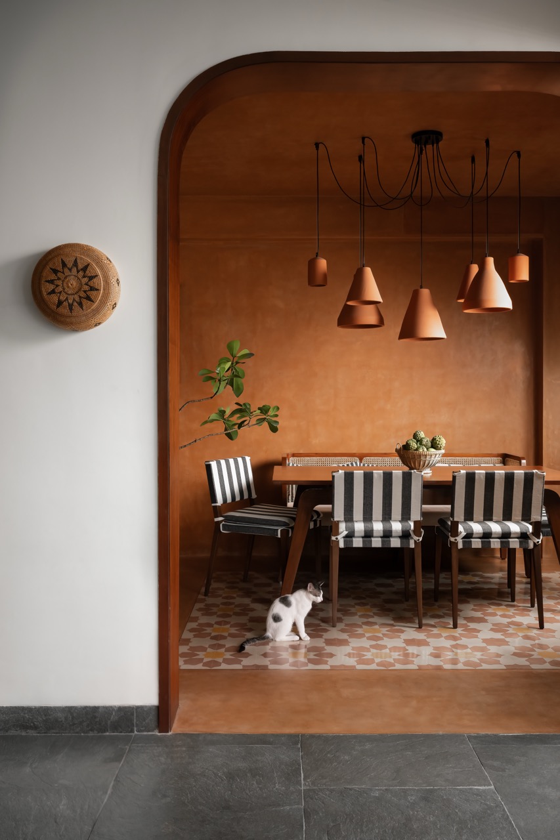
A certain stillness defines this Bengaluru home. It does not arise from silence, but from colour that feels settled, material that feels reassuring, and light that moves in gently and stays through the day. It is the kind of space that encourages you to slow down, creating a soft pause from the city and letting the design reveal itself bit by bit.
Designed by ma+rs principal architects Anisha Menon and Sabyasachi Routray, with project architect Mereen Koshy, the 2,750 sq ft duplex combines two stacked three-bedroom apartments into a singular home for a family of four. The brief was for a space that felt calm and comfortable, while drawing subtly from Indian craft traditions within a contemporary setting. Achieving that balance required more than changing the layout; it depended on continuity in tone, texture, and design choices from one space to the next.
“The challenge was reorganising two independent homes into one,” Sabyasachi explains. “After connecting the apartments, it was easy for the spaces to feel fragmented. Our focus was on ensuring that every room had a clear role, while still feeling part of the same home.” The design brings this together through repeated use of materials and a restrained colour palette that flows across both levels, helping the home feel open and connected.
The entrance sets the tone. Grey leather-finish stone flooring, soft white-grey walls, and an arched foyer unit with rattan shutters create a grounded first impression. “The idea was to bring in a sense of calm from the first step inside,” says Anisha. From here, the living area with stone flooring, wooden furniture, and soft textiles, holds the design narrative steady before the house deepens in mood.
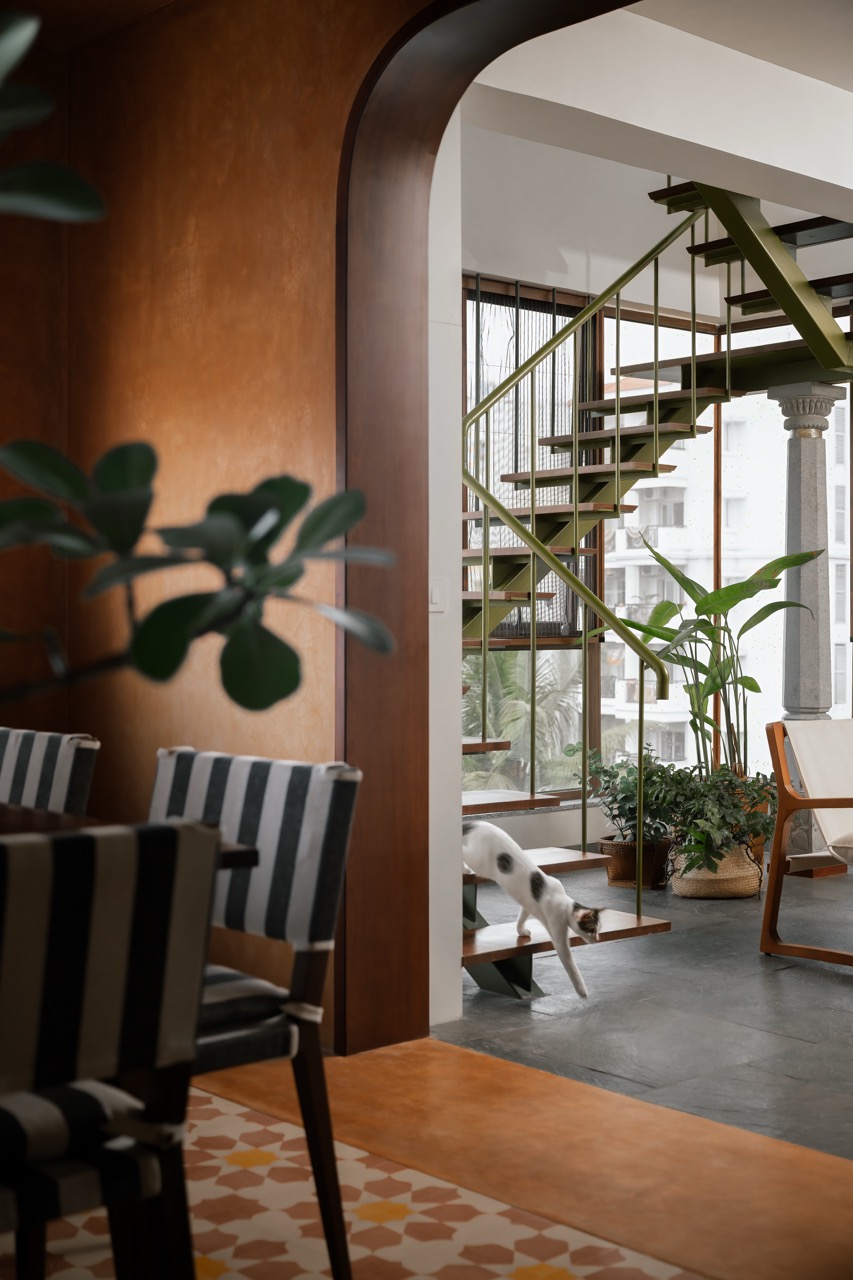
That shift becomes apparent as one moves towards the dining area. A change in flooring and rounded archways guide the transition into a more enclosed space. While the palette remains closely related, the spatial change is clearly felt. Earthen-toned IPS-finished walls and ceiling, patterned cement tiles, and custom terracotta lights create an immersive backdrop, while black-and-white striped dining chairs introduce a contemporary edge. “We wanted the dining space to feel contained and purposeful,” Sabyasachi explains. “Here, colour and material create a sense of closeness and hint at Indian influences, while still staying connected to the rest of the home.”
The custom staircase acts as both visual and physical link between the two levels. Anchored by a stone column that draws from traditional craftsmanship, and finished with a simple mix of wood and metal, it carries the same material language upward, bringing continuity through the home.
Personal spaces are given individual character without breaking this flow. The wife’s workspace uses brighter colour to encourage focus, while the husband’s work and music room relies on wood and woven cane to bring warmth and support acoustic needs. The primary bedroom on the upper level remains muted, finished with soft green lime texture and stone flooring. Former living and dining areas on this floor were converted into a family lounge and board game space, centred around a customised, multi-functional wooden table. Clear roles for each room and a steady design language across spaces allow the home to feel cohesive, easy to move through, and natural to live in.
What remains constant throughout the home is the feeling it creates: the warmth of familiar Indian materials, the clarity of a modern design language, and a calm that settles in. Indian craft appears as sensibility rather than statement, expressed through details such as wall-hung textiles, artisanal flooring tiles, hand-painted washbasin with traditional motifs, and clay pots placed across the home. The house unfolds gradually, with its atmosphere shaping how it is experienced and lived in.