

Smita Thomas of Multitude of Sins creates a whimsical duplex within a brutalist shell where personal expression balances pet-friendly practicality
Words
Gauri KelkarPhotos
Ishita Sitwala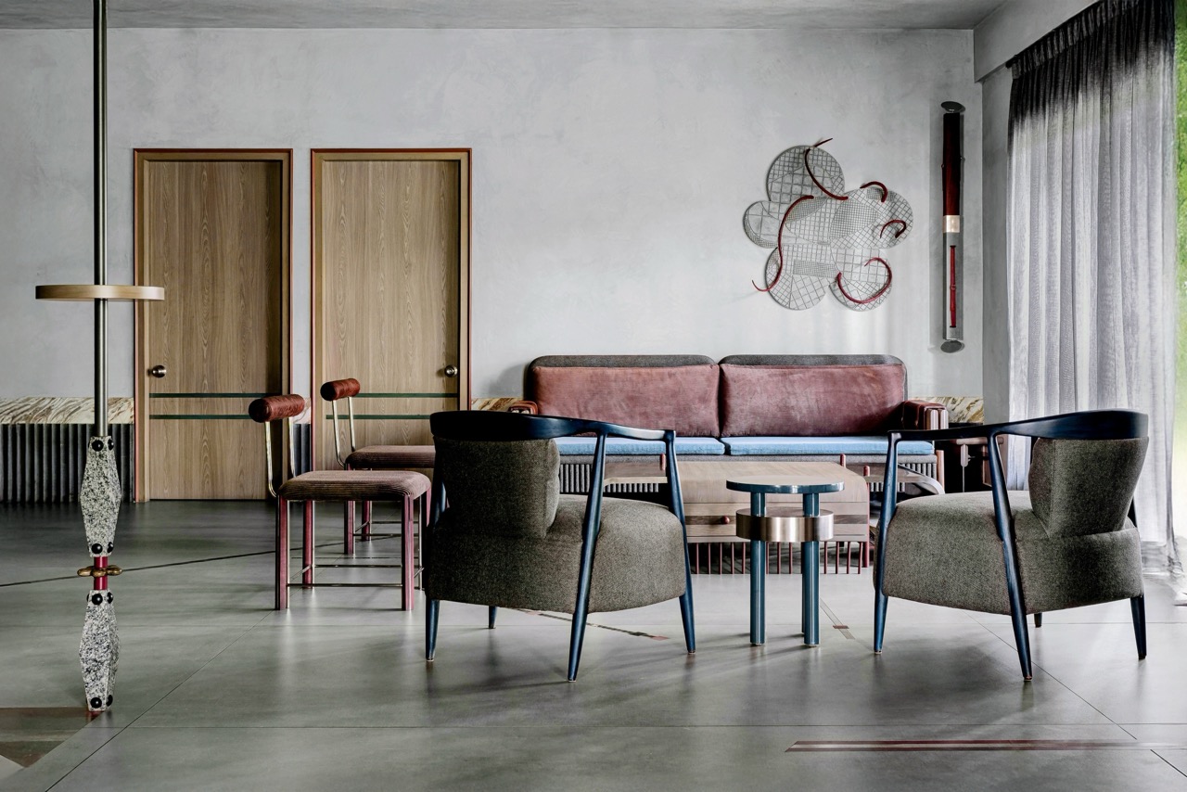
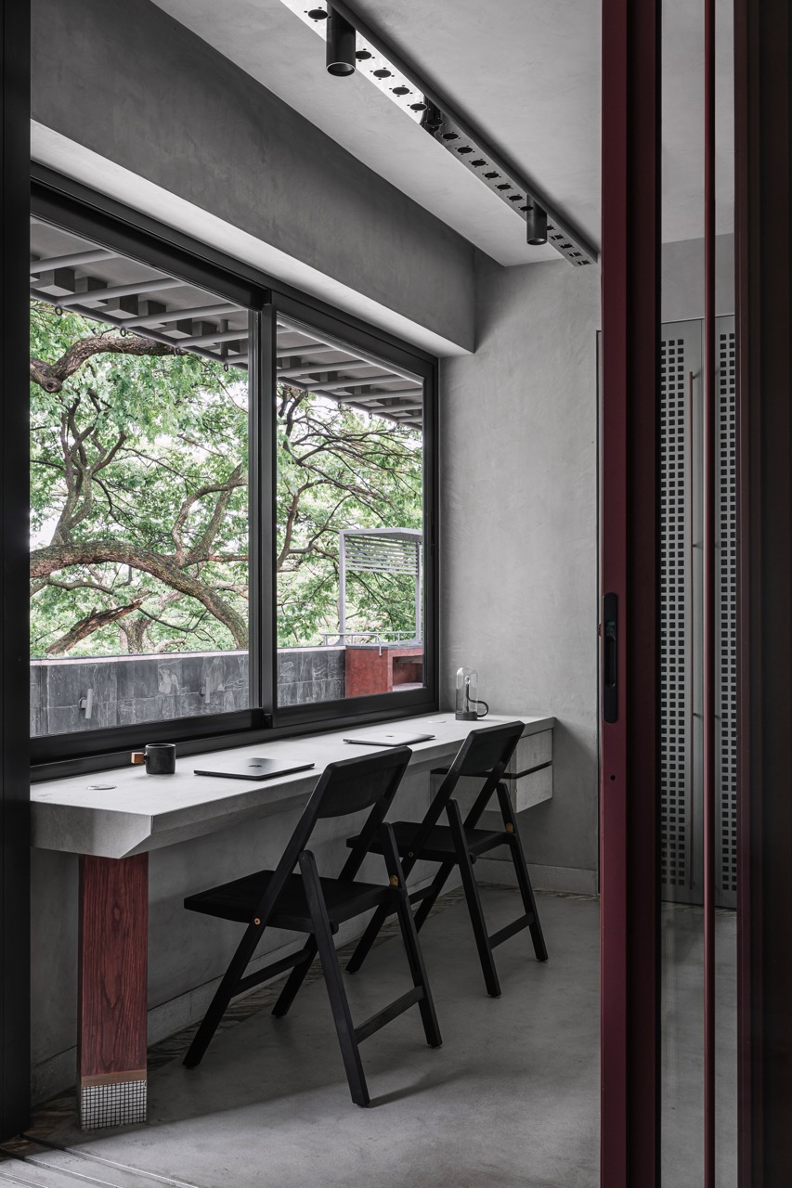
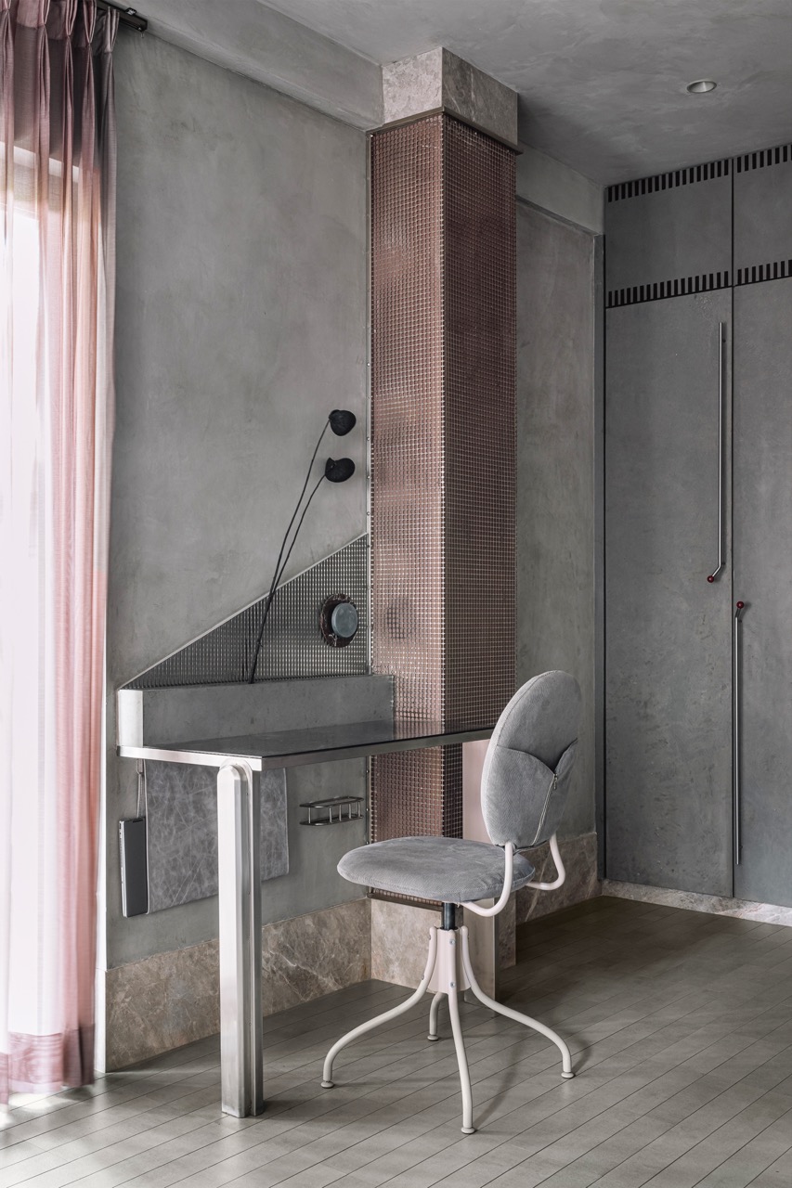
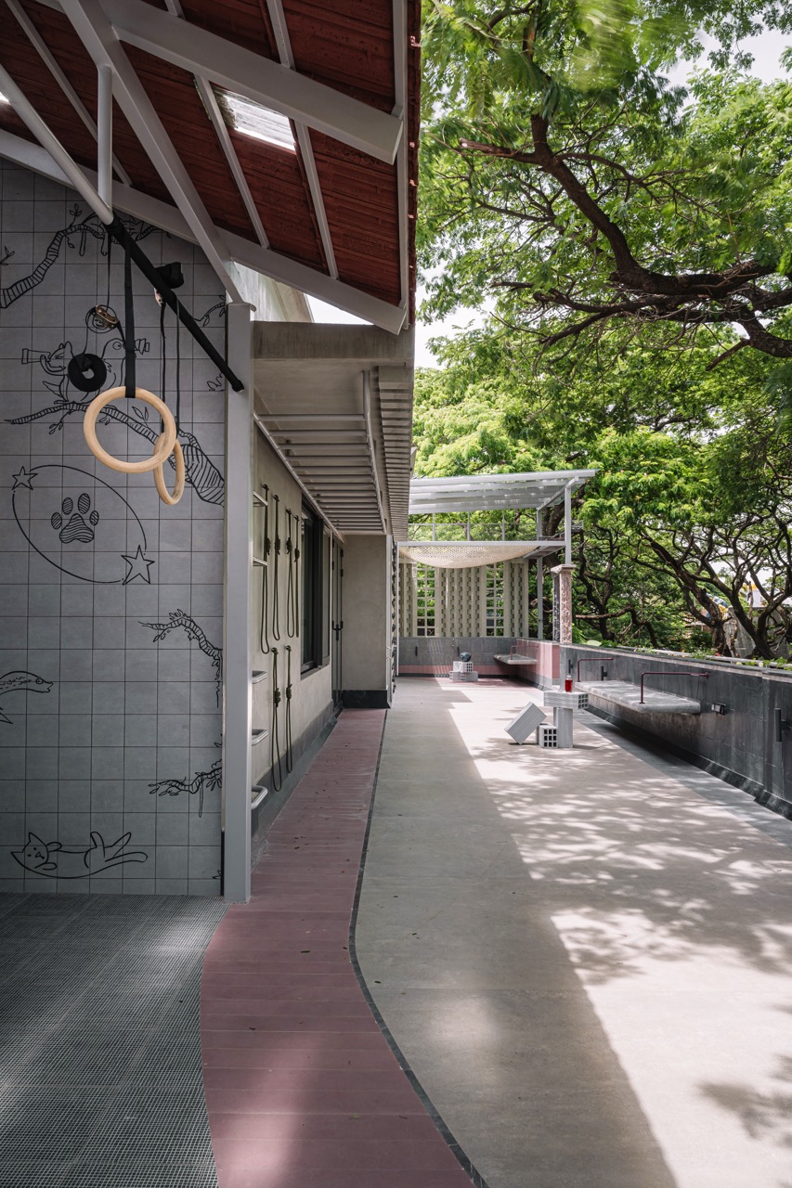
Smita Thomas of Multitude of Sins creates a whimsical duplex within a brutalist shell where personal expression balances pet-friendly practicality.
“For me, good design is resilient, intelligent, and deeply attuned to the lives unfolding within it,” says architect Smita Thomas, founder of Bengaluru-based Multitude of Sins. In the 4,100 sq ft duplex she shares with her husband, Roshan, and “their two furry daughters”, good design also means pet-proofing. That includes making smart material choices that respond to “claws, spills, sweat, boredom and joy, and to a life lived without restraint.”
Ironically, when Smita got down to the nitty-gritty of creating a framework, restraint was top of mind. After all, Roshan’s preferences for refined sophistication and a ‘less is best’ mantra needed as much play as Smita’s tastes for the fantastic. The house that she ends up creating sits within a minimalist, almost brutalist aesthetic with decidedly whimsical overtures. Most importantly, it lets the couple’s dogs run free. And once that design direction was clear, the materials, Smita says, chose themselves: “Stone that doesn’t demand care. Concrete that forgives. Leather that improves with use.”
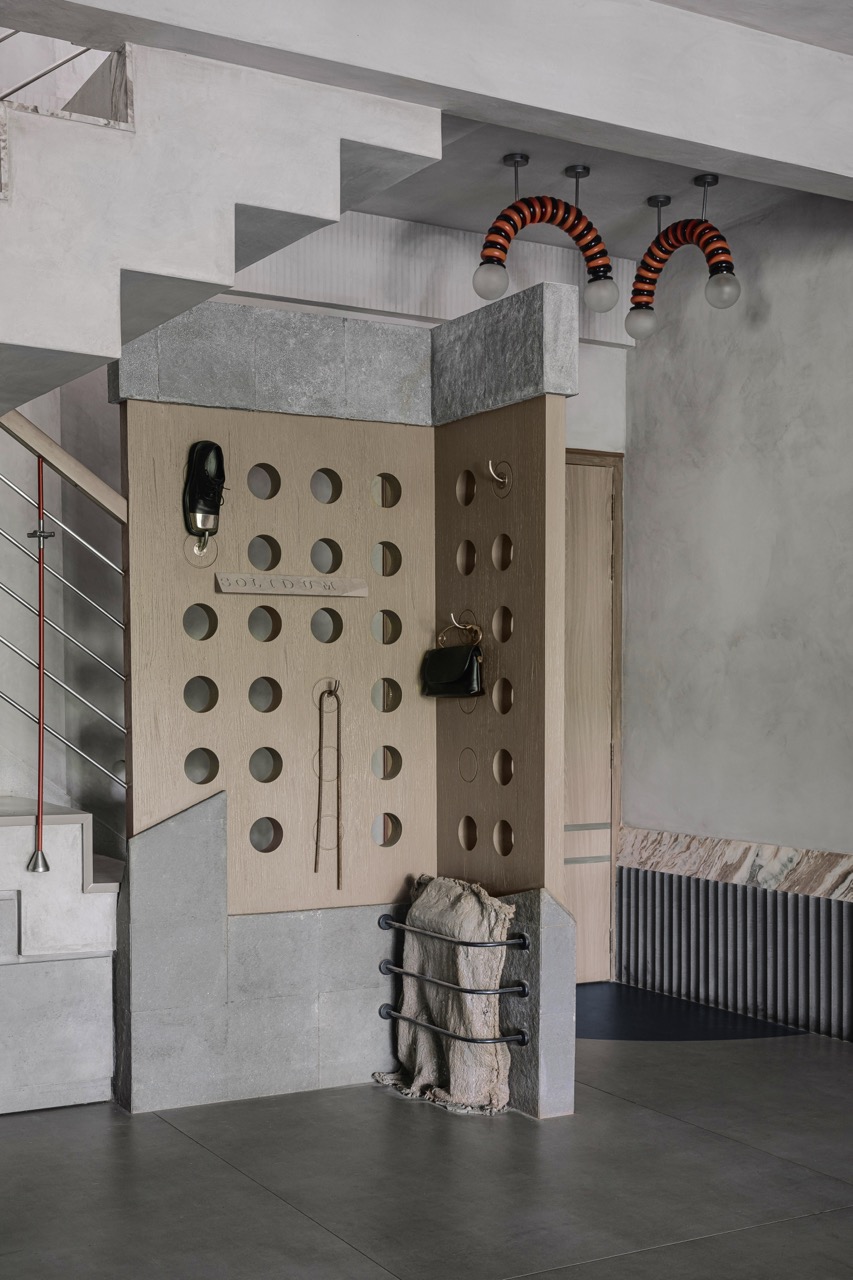
This discreet, largely grey shell, therefore, is high on practicality, interesting material combinations, strategic use of colour, and quirky touches. “There is fantasy, but it’s always tethered to function. Every whim is anchored in logic.” Like the multipurpose wooden screen in lieu of a typical foyer at the entrance. It has a tumbled natural stone base plus nooks and niches (for storage), and cut-outs that look rather artistic but are utility-driven too. “They let in light and partially screen the living room from the front door.”
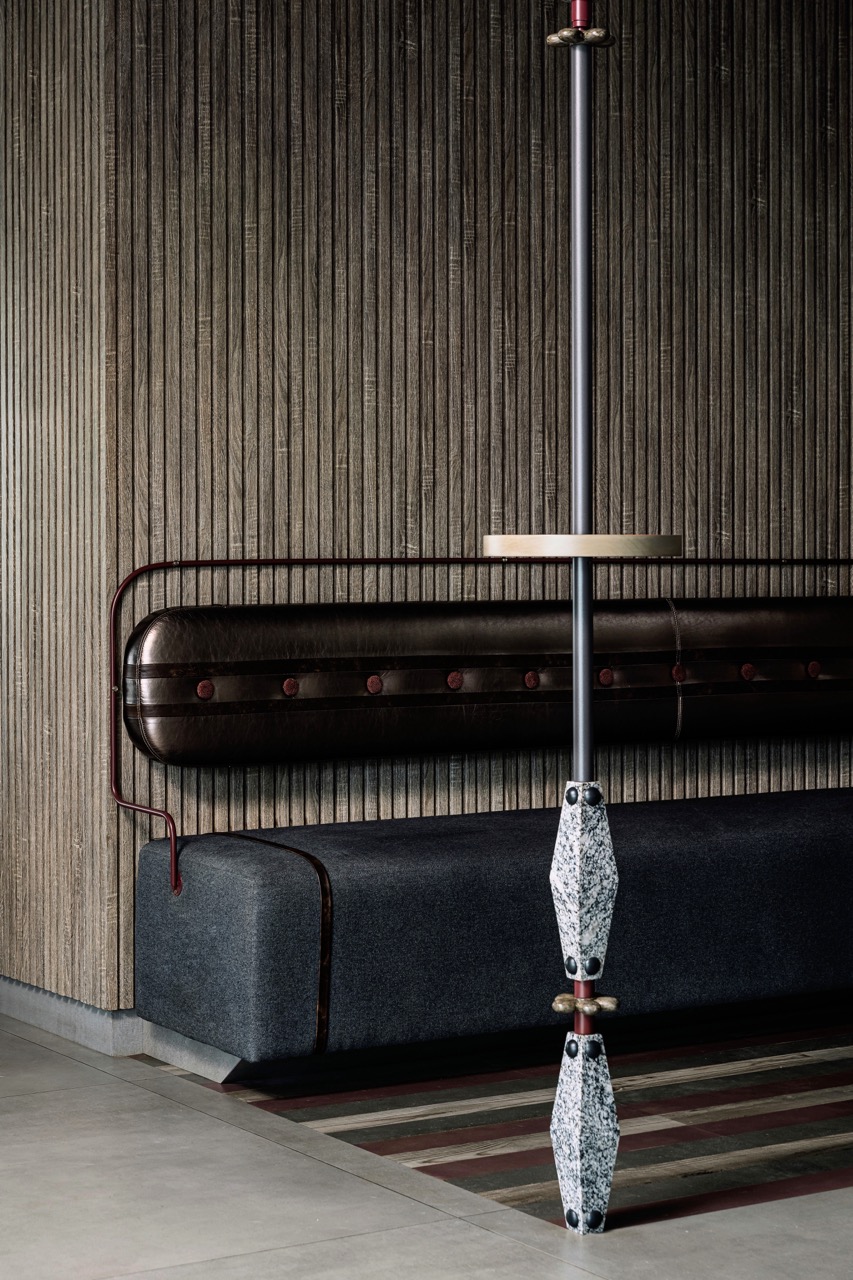
The living area is an accurate precursor for the rest of the home. Here, materials from stone to steel and leather to velvets work in harmony. Furniture is comfortable but calibrated, with a four-seater and lounge chairs that don’t hinder fluid movement. A low-maintenance fluted charcoal wall in natural basalt stone is a go-to canine resting zone. The flooring, too, is dog-friendly yet quirky – a four-shaded mosaic that mimics an abandoned tic-tac-toe game.
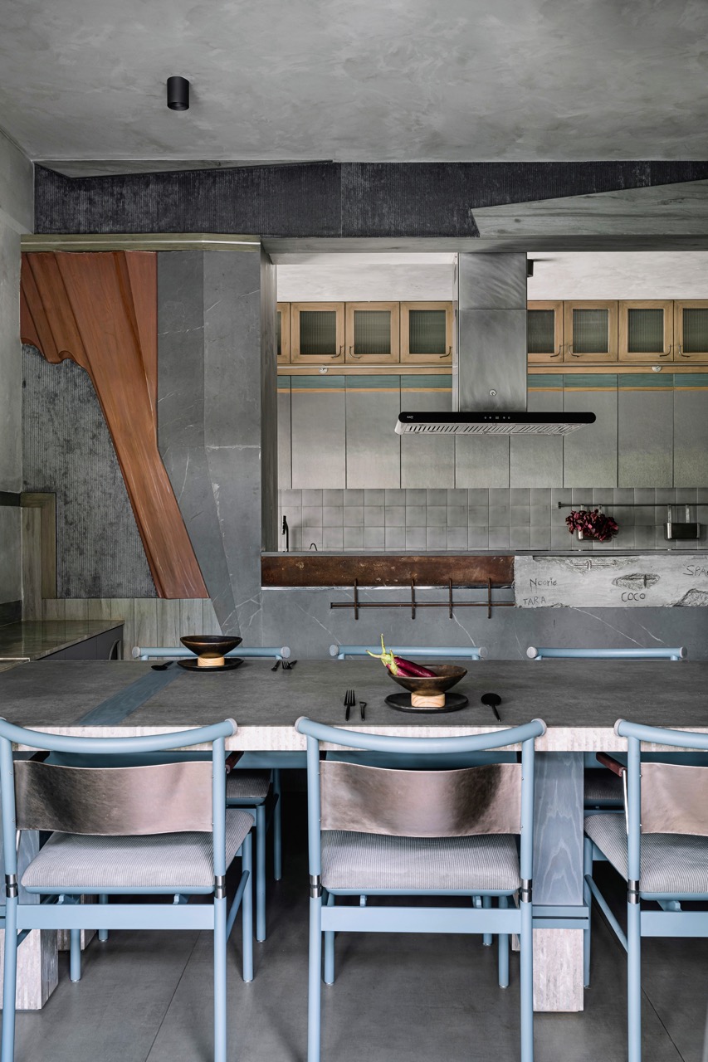
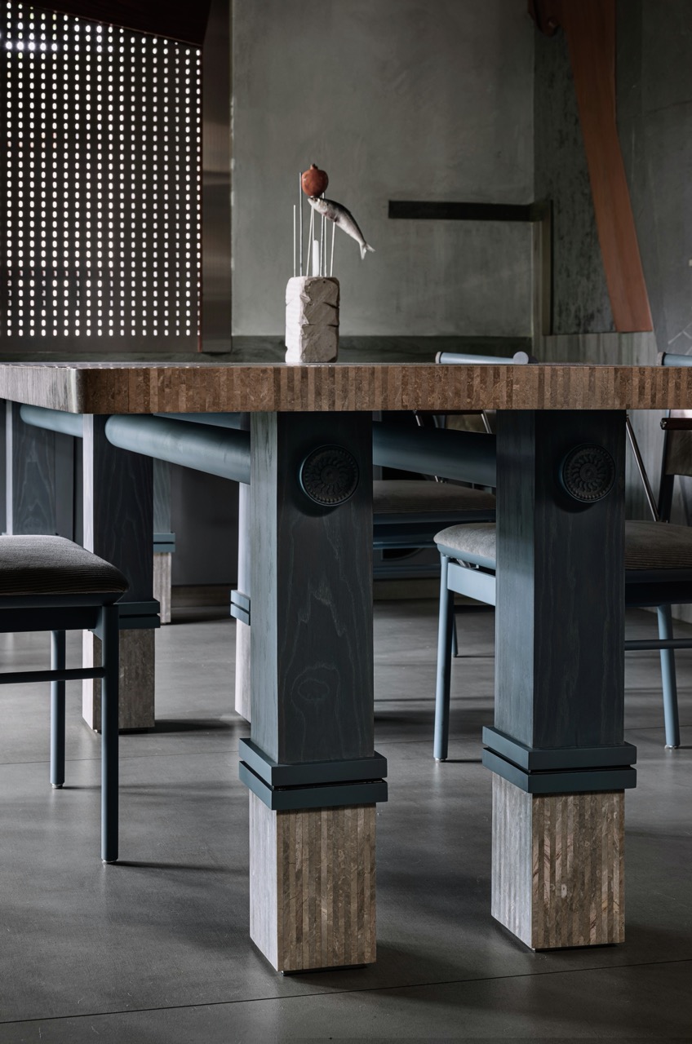
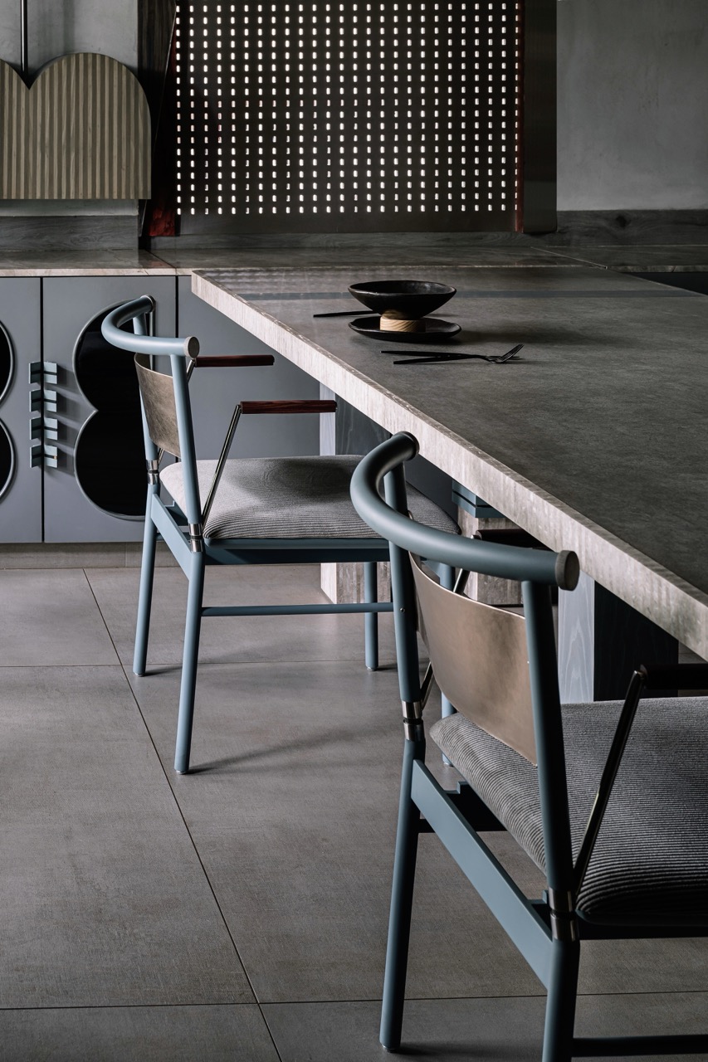
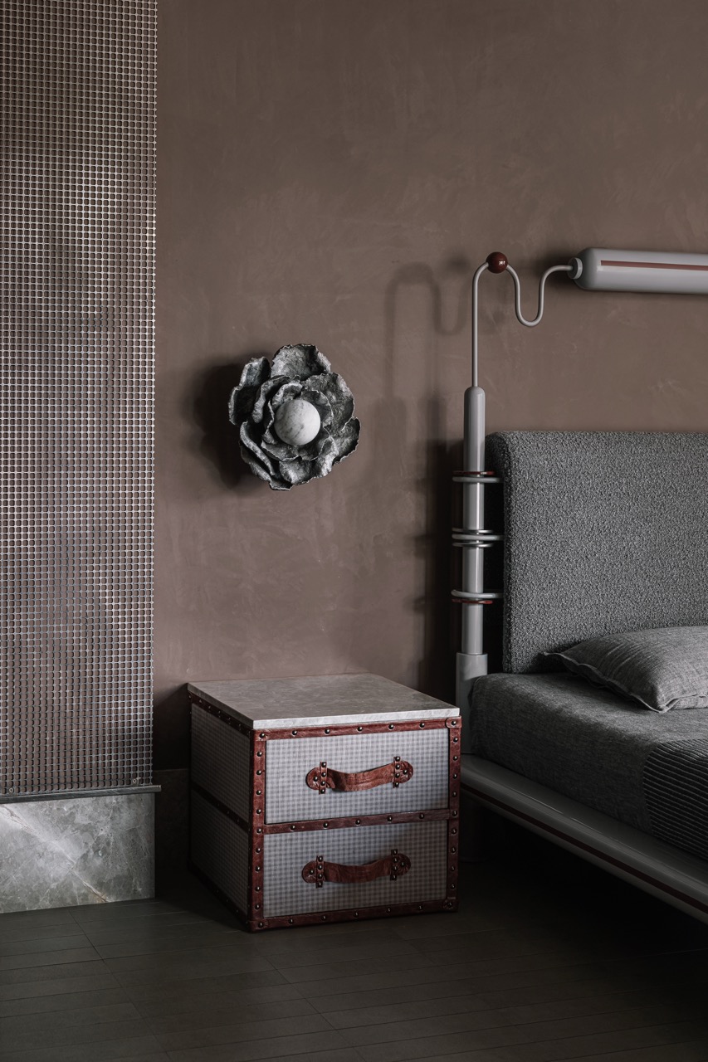
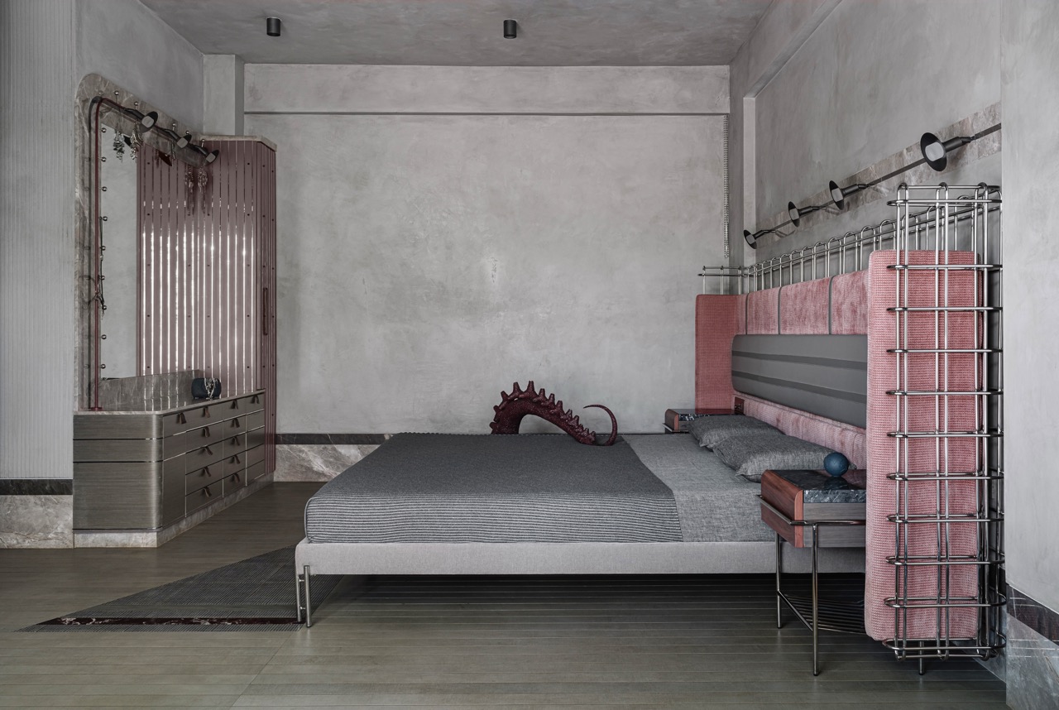
It is in such material choices that Smita fulfils her house goals: user-friendly and imaginative. The creative and exploratory spirit that defines her practice is evident in the way she combines these functional materials – concrete, marble, steel, leather, wood, even weathered brick – across the spaces. The 10-seater dining table with a concrete-finish tabletop has marble inlay edges, for instance. And the bar, a brutalist dream, features a chunky half-arch that emulates cast concrete with a perforated steel backdrop and stone counter. In the master bedroom, a triangular inset of maroon marble fit within tiled flooring resembles an area rug.
“When you’re asking these materials to meet, overlap, cut into each other or perform multiple roles, there’s little margin for error. Junctions, inlays, transitions, and edges have to be resolved, because once you strip away softness and ornament, everything is exposed.” Smita’s experiments in material play extend to the use of stainless steel, ubiquitous throughout the house. It is visible as accents in the living room, as seen in the three-part coffee table with two stainless steel components that double up as side tables, and it is prominent in the beams across the ceilings. Twisted into metallic knots, the steel belts crown cement tiles. “It makes the beams appear to be suspended by these steel adornments.”
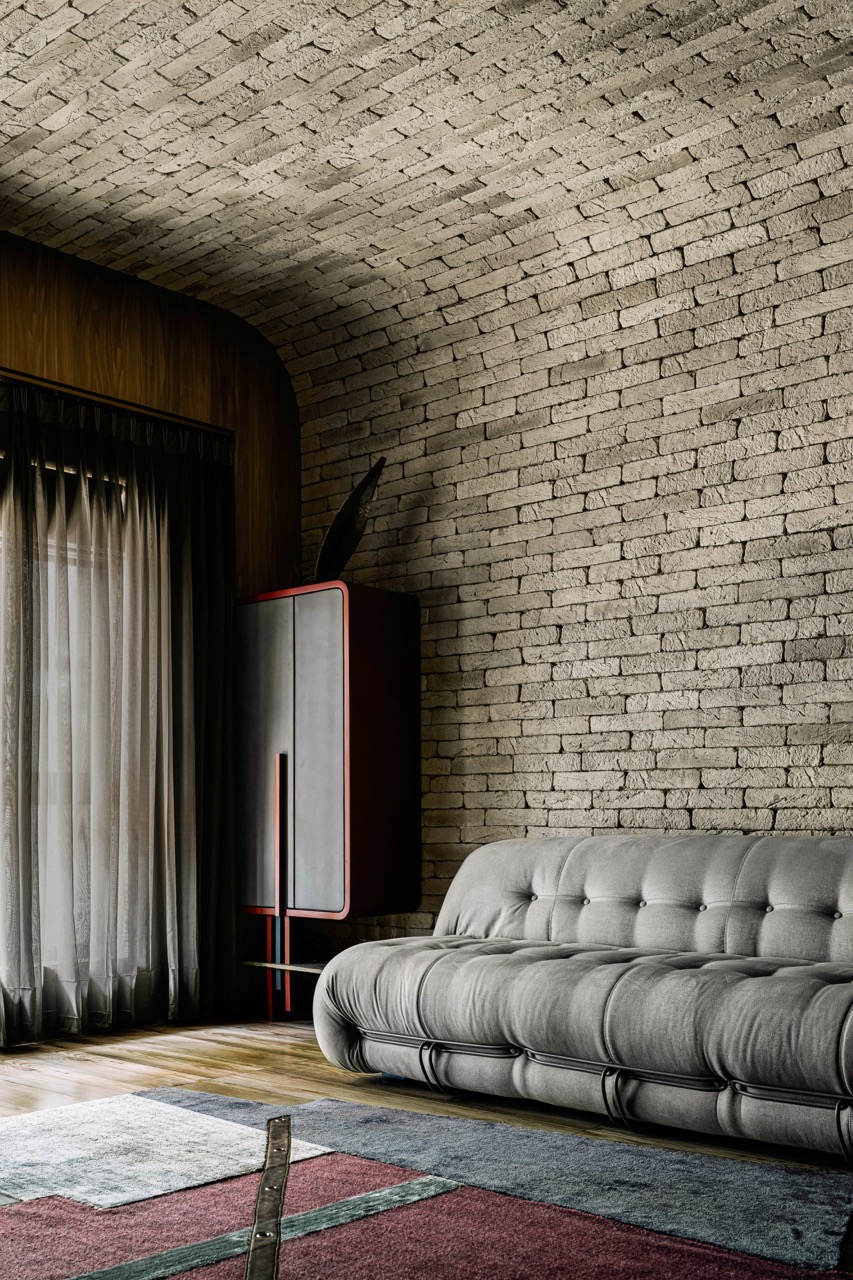
This custom-made duplex leverages materials cleverly to envelope whimsical fantasy in clean-lined minimalism. But above all, it centres the comfort of its residents. And this comes through clearly in the little details: a daybed in the home office, a hammock on the terrace, and a cocoon-like TV and library room with a vaulted ceiling in worn grey brick. “It is a space that leaves room for us to be ourselves.” And allows the canine family members to fearlessly let their hair down, too.