

A Vastu-inspired colour palette leads the way in this Bengaluru home designed by Architecture Saga
Words
Geetika SachdevPhotos
Phosart Studio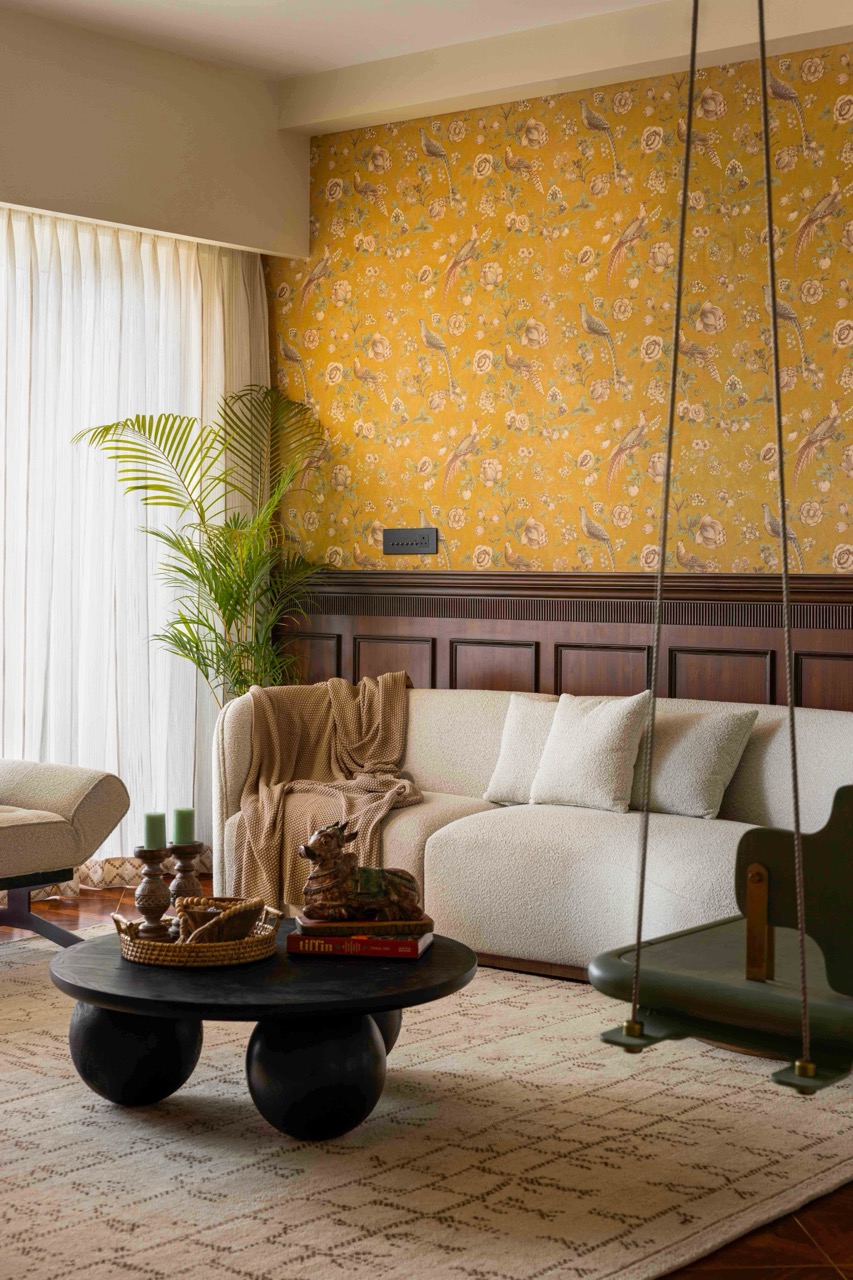
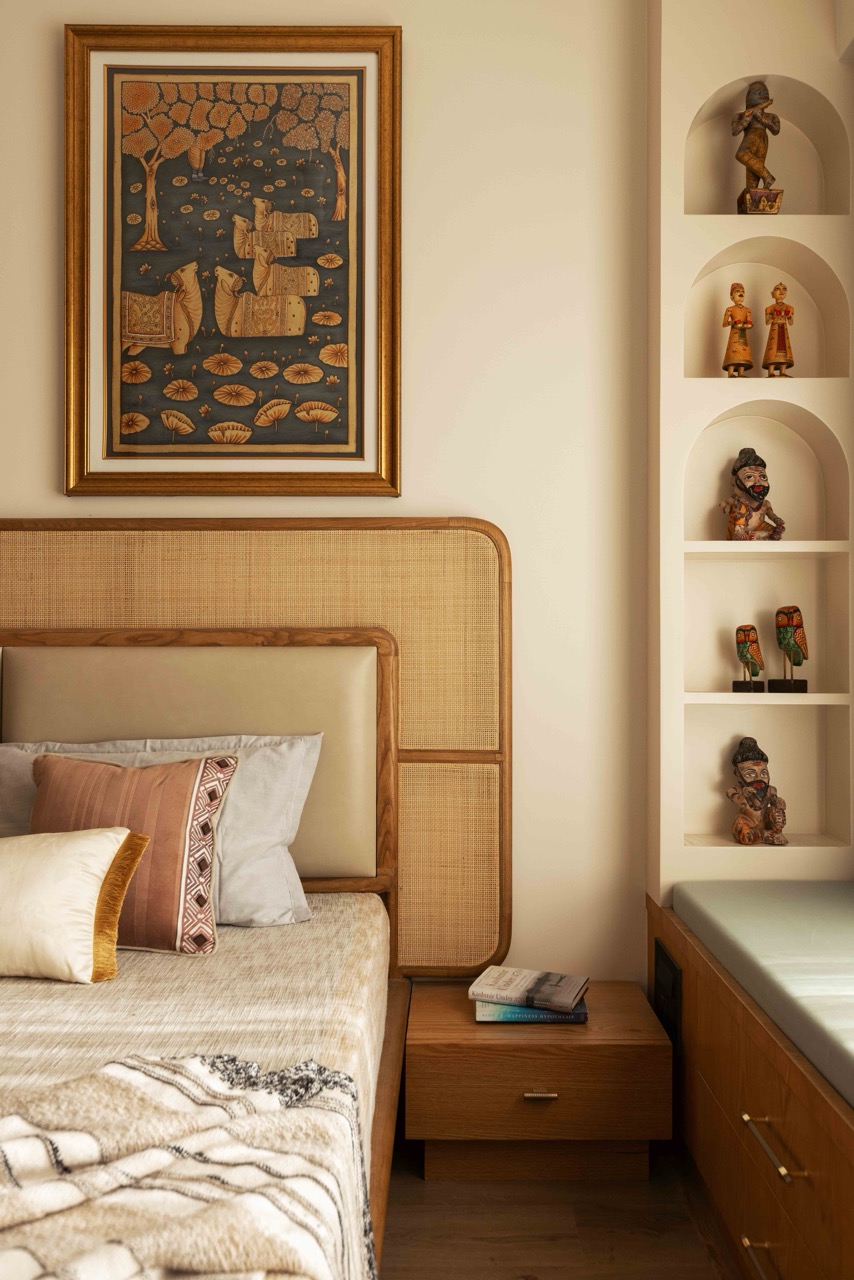
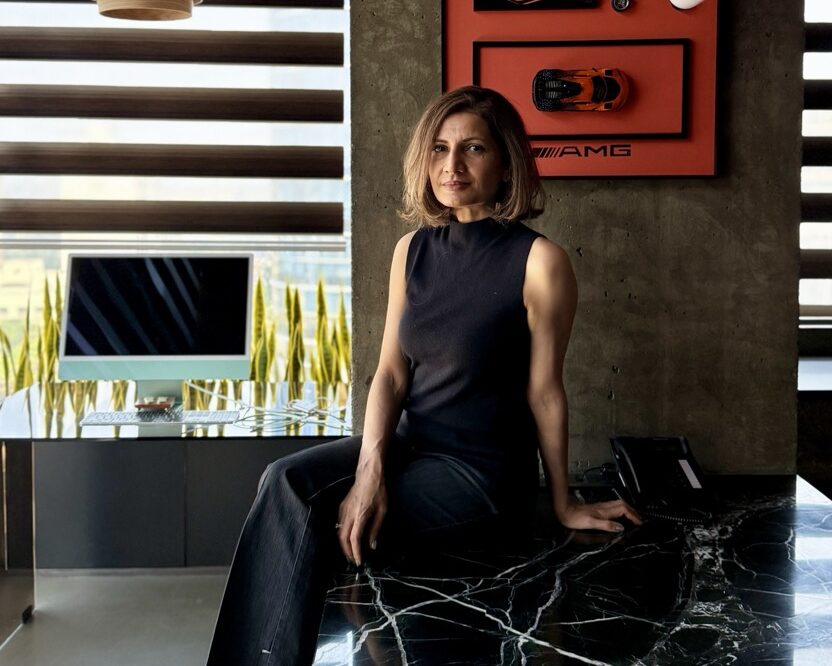
Some homes reveal themselves slowly, others make an impression the moment you step in. This 2,300 sq lakeside apartment in Bengaluru’s Hebbal neighbourhood, designed by Kruthika Prasad and Ruthvik Prakash of Architecture Saga, strikes both notes beautifully. What began as a chance discovery of the architects by the clients’ teenage son, led to a collaboration built on shared sensibilities and a brief that offered full creative freedom. The goal was to create a home for a family of five – Nilesh and Dhanya Thakkar, their son Aarav, and their parents, that draws from Indian design traditions while updating them.
“We embraced the concept by experimenting with bold tones, introducing rich, warm woods, incorporating contemporary furniture, and accentuating the spaces with Indian artifacts,” says Kruthika. Their starting point was to align the colours with Vastu. Rather than treating this as a limitation, the designers used it as a guiding framework. The colour red emerged as the unifying thread, sometimes bold, sometimes restrained, and paired with mustard yellow, indigo blue, and emerald green to create a narrative that flows seamlessly from room to room.
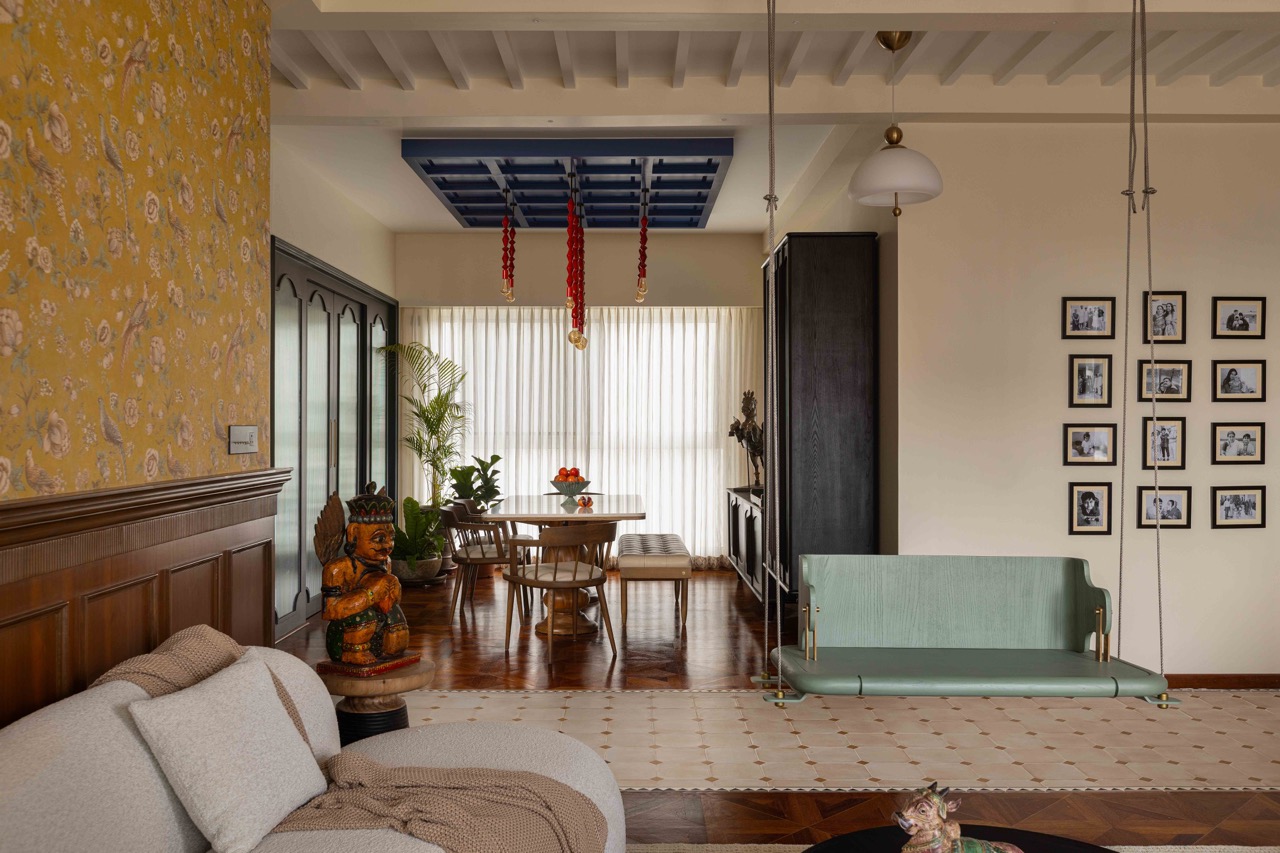
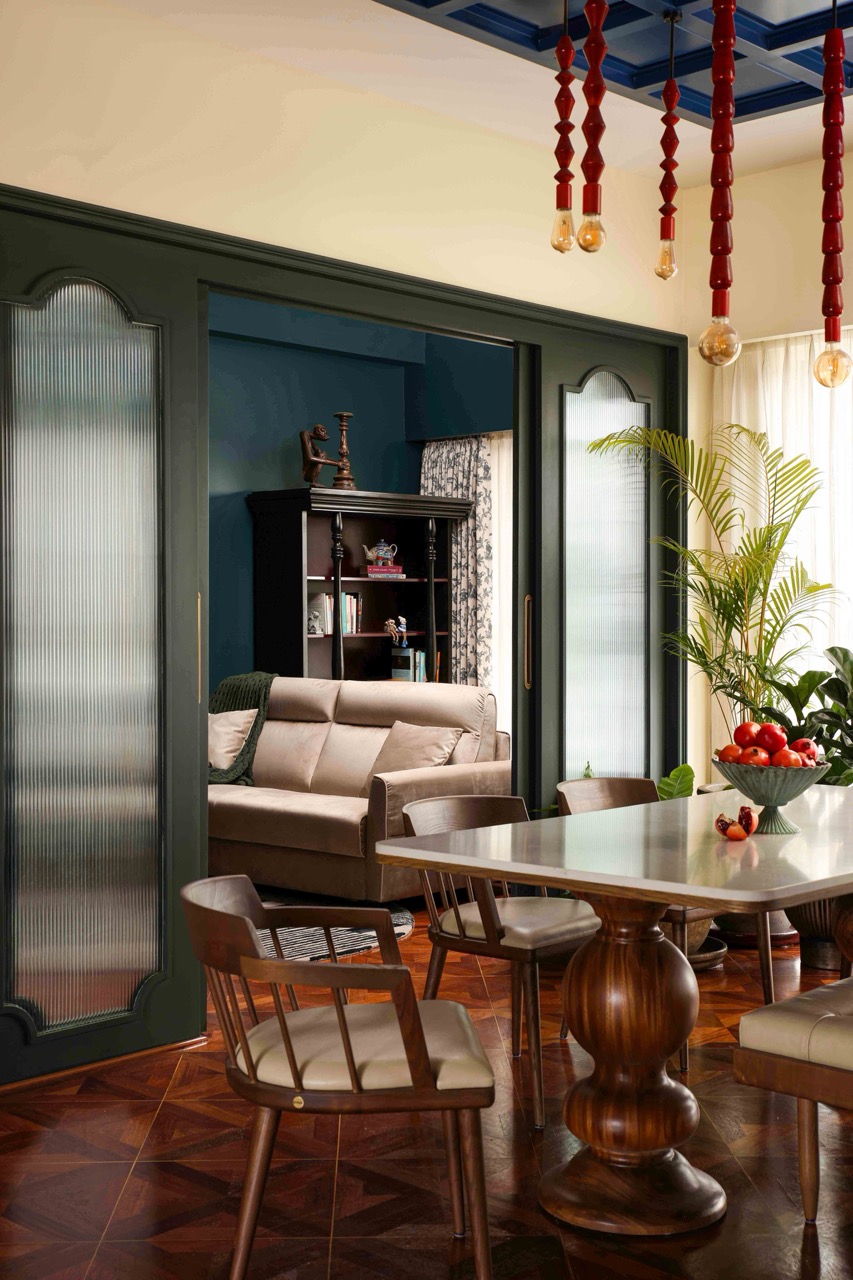
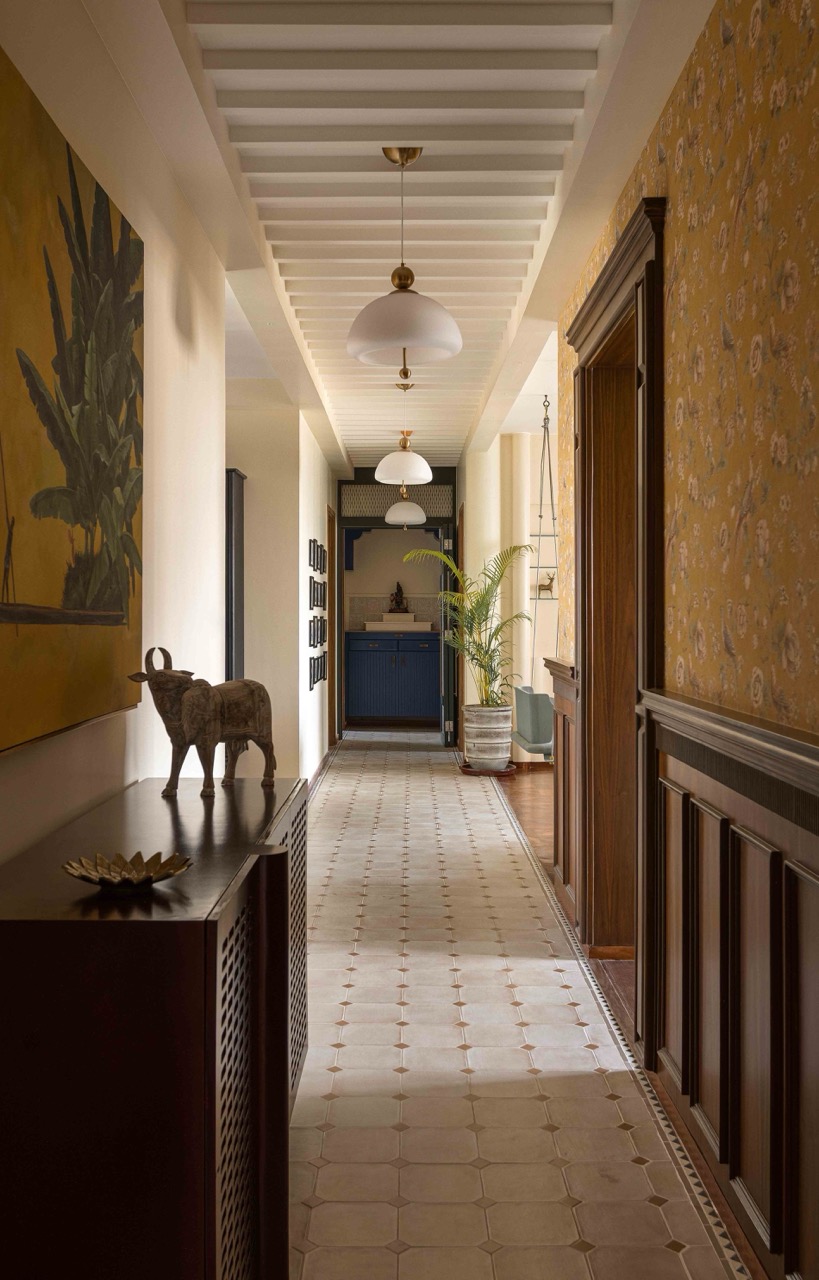
The reveal starts at the entrance, where a deep indigo panelled door opens into a compact foyer with a custom console. The elongated passage that follows features waist-high wooden panelling and Sabyasachi’s ‘India Paradise’ wallpaper for Nilaya by Asian Paints – a botanical haven of birds and blossoms, that extends into the living room. “The passage is the visual spine of the house,” notes Kruthika. To the side of the living room, the dining room bursts with celebratory energy with deep red pendant lights that are inspired from the form of traditional Channapatna spinning tops. These are suspended from a panelled ceiling, in a contrasting shade of blue. Beneath them, a dark-stained crockery unit and a whimsical Pegasus figurine complete the scene. It’s here that the home’s colour story reaches its most exuberant expression. “The dining room is the soul of the home, as it encapsulates the entire theme within a single space,” says Ruthvik.
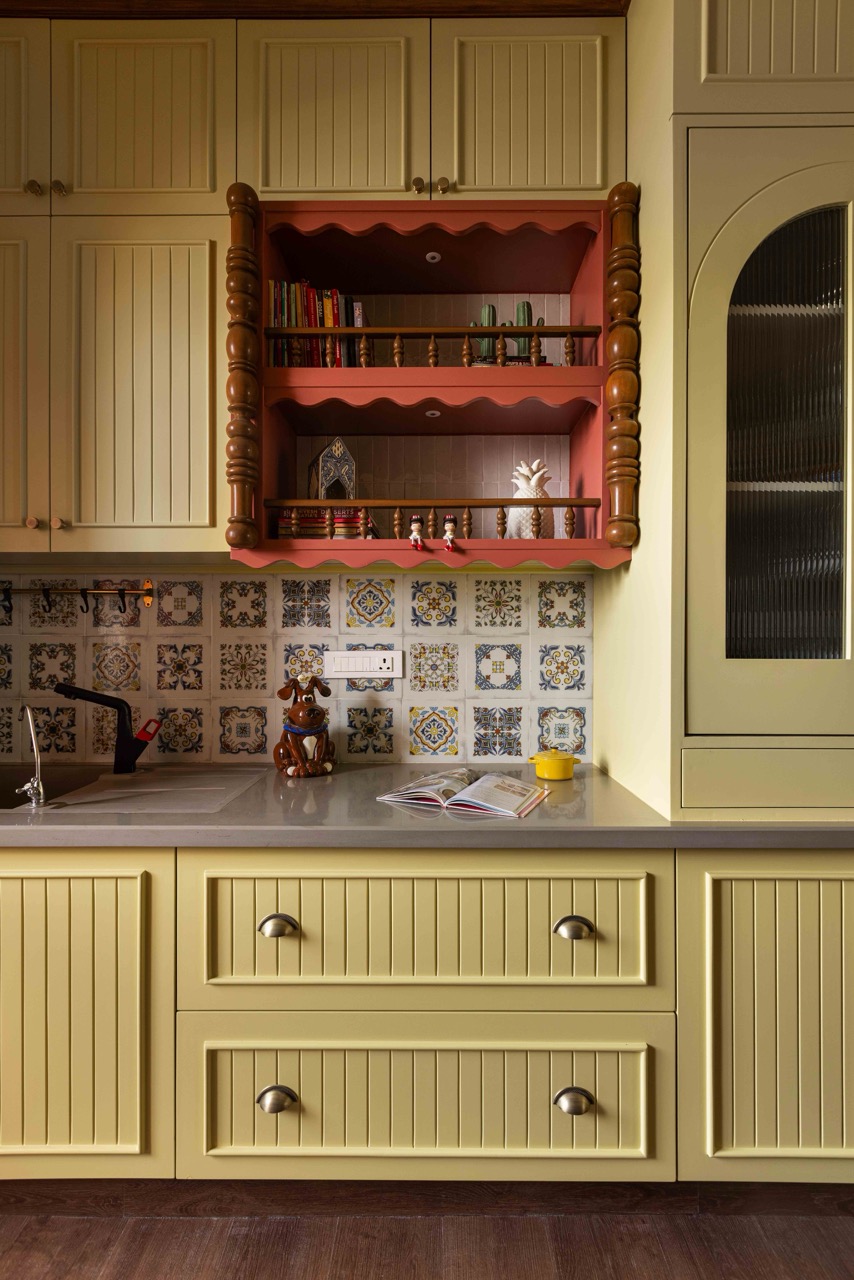
The adjoining media room, converted from the fourth bedroom, and containing a small library and study area, deepens the palette with emerald green walls. The kitchen, by contrast, is a sunny revelation drenched in yellow shaker-style shutters and patterned tiles in coral, yellow, and blue. From room to room, the designers execute a masterful approach to colour, using each setting to shift the mood.
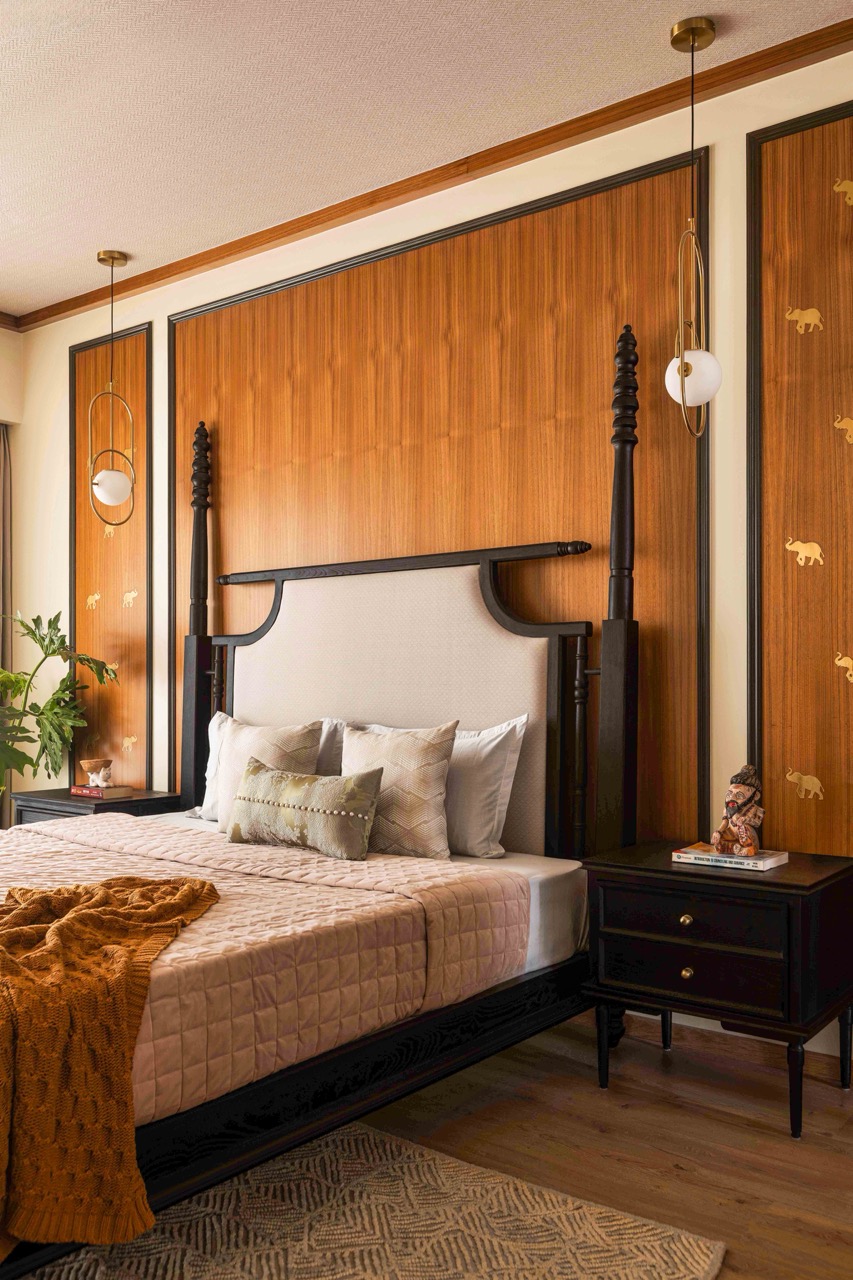
The private areas continue this careful choreography. The grandparents’ room exudes calm through a lighter palette and soft weaves. The master bedroom makes a statement with a striking black two-poster bed, set against veneer panelling playfully inlaid with brass elephants. And the son’s room embraces a deep blue canvas for study, gaming, and self-expression. A blank wall invites him to draw his own personal artworks, ensuring the colour story evolves with him.
What ties the home together is its sense of continuity. Bespoke furniture, handcrafted details, and curated artifacts never feel incidental. Each element contributes to a larger story, shaped not just by the designers but also by the family. “Our expectation was to have a space we call home, where every wall has a story to tell,” says Dhanya. Through colour, texture, and emotion, the architects have built a home that just does that.