

In Goa, Studio Praia carefully restores and reworks a heritage Indo-Portuguese villa with a tropical modernist touch
Words
Mallika AdvaniPhotos
Kuber Shah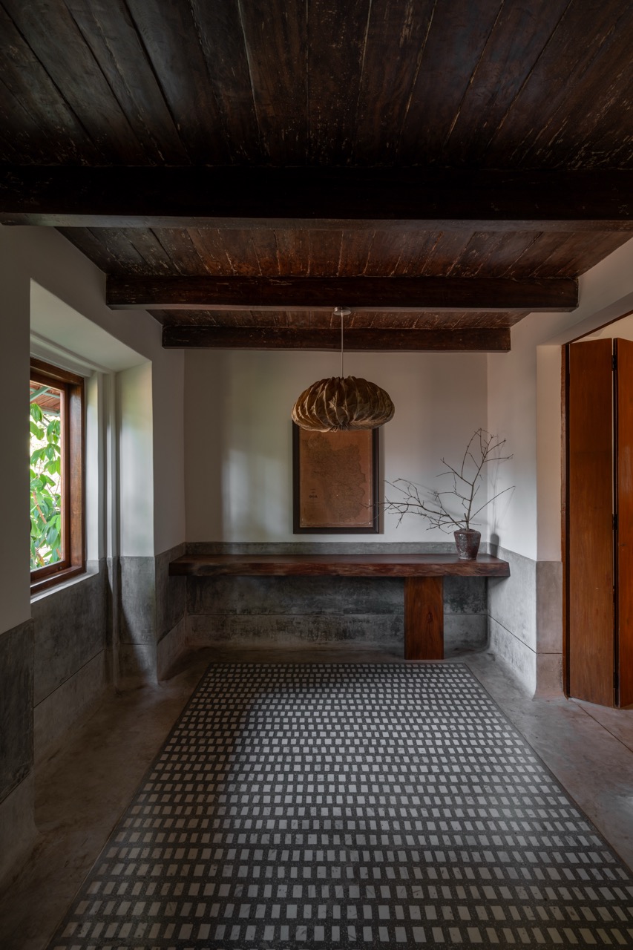
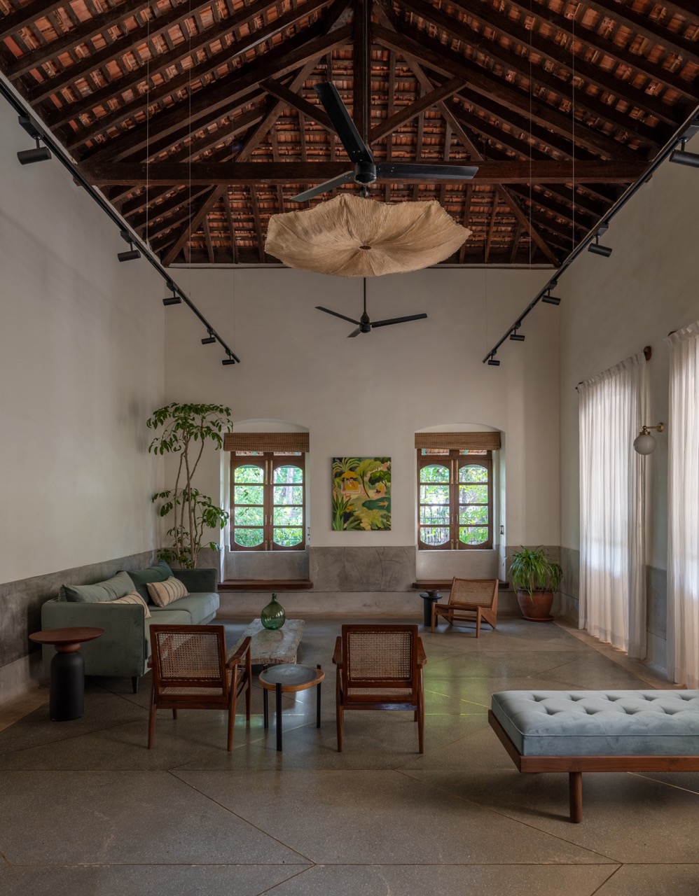
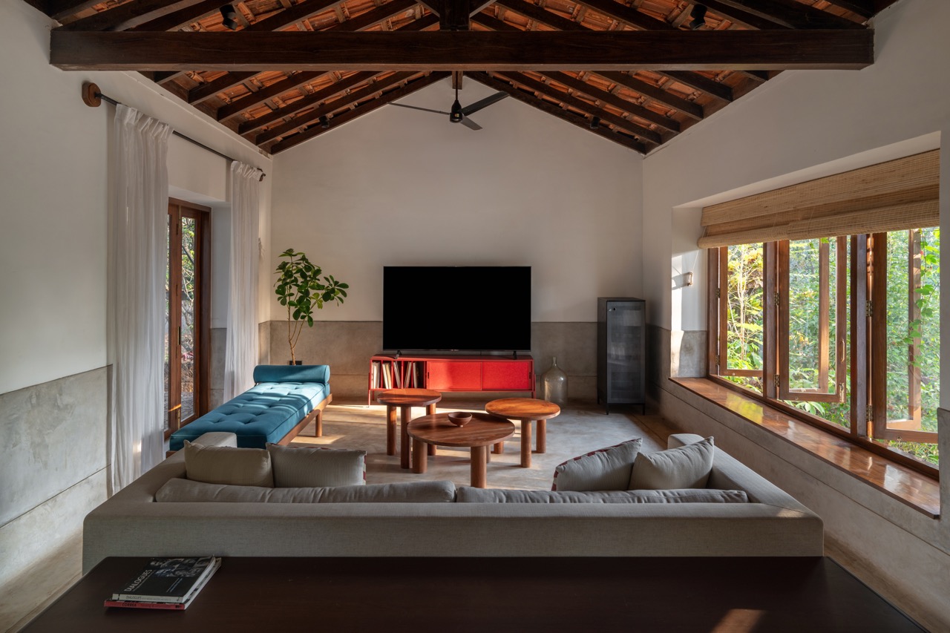
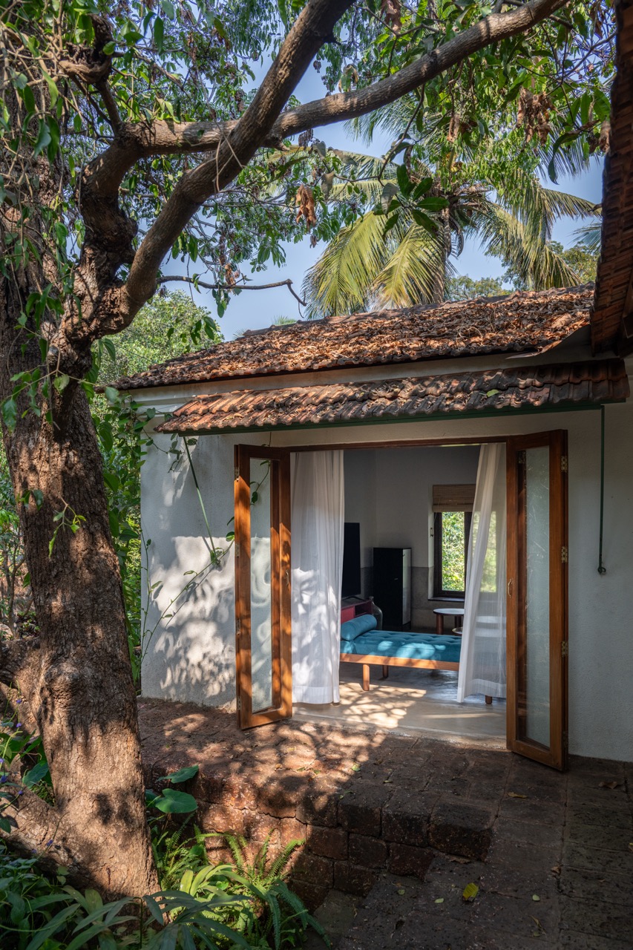
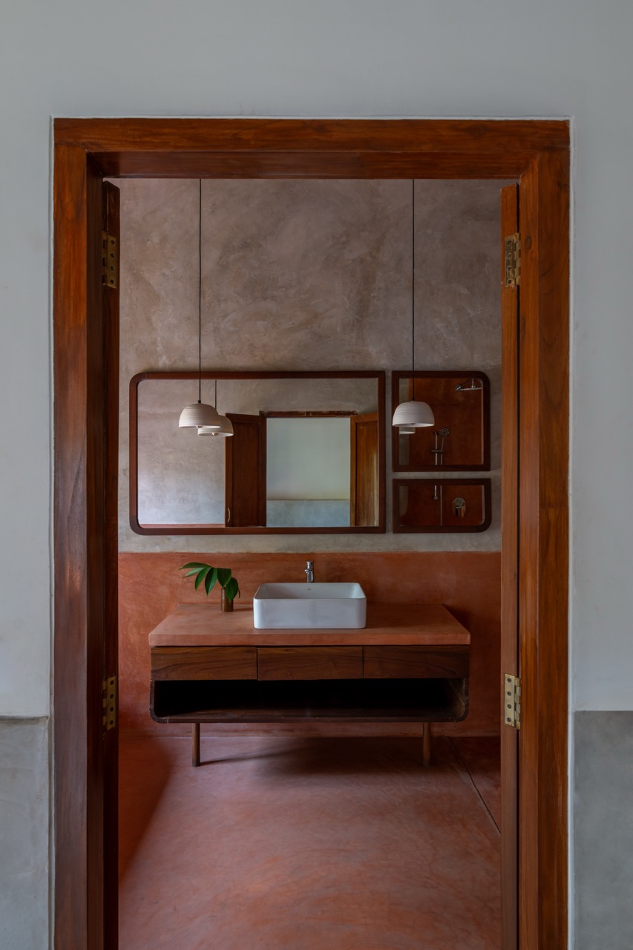
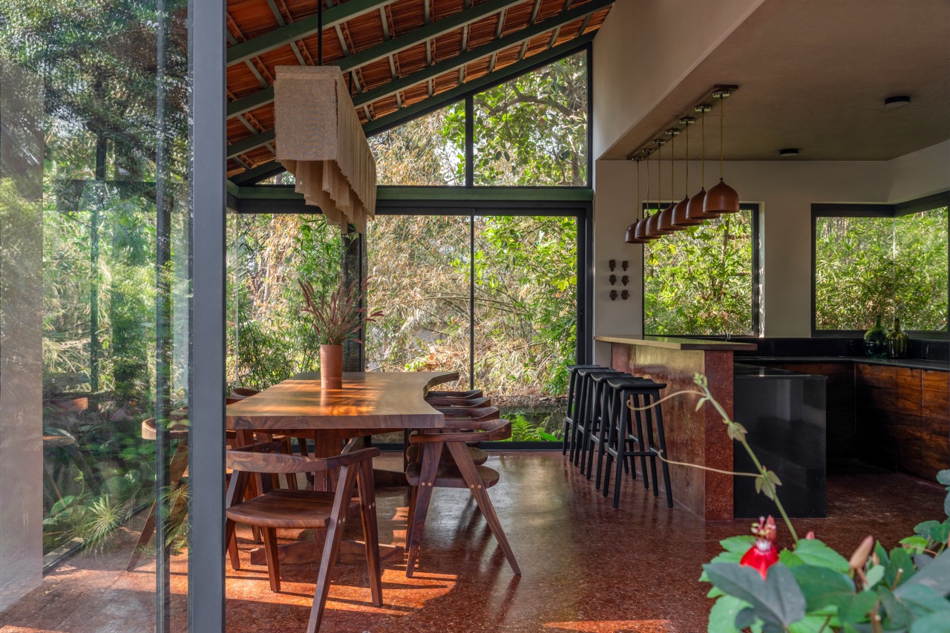
When Gautam and Shivani Birudavolu reached out to the founders of Studio Praia to restore a 100-year-old home they purchased in the village of Parra, Goa, they couldn’t imagine the transformation it would soon go through. The villa had been left to its own devices for a while leaving it with a partly decaying Mangalorean-tiled roof, broken windows, lime-washed walls that required restoring, and a layout offering little in the way of natural light or access to the outdoors. That’s not to say it lacked charm, though – the same features that demanded attention were precisely what gave it its character.
“Stepping into the house for the first time felt like taking a step back into history,” says Rochelle Santimano. From the start, she and co-founder Nikhil Doshi drew a clear line: to restore the exterior, reinterpret the interiors, and highlight the architectural details. “It’s definitely important to respect the past,” she continues, “but also to design work representative of us as architects of the 21st century.” The verandah, arched windows, and pitched roof were each returned to their original form, in step with the other homes on the street. Inside, walls came down, spaces opened up, and the home was redrawn around a previously inaccessible courtyard with a mango tree at its centre – now its most beloved spot.
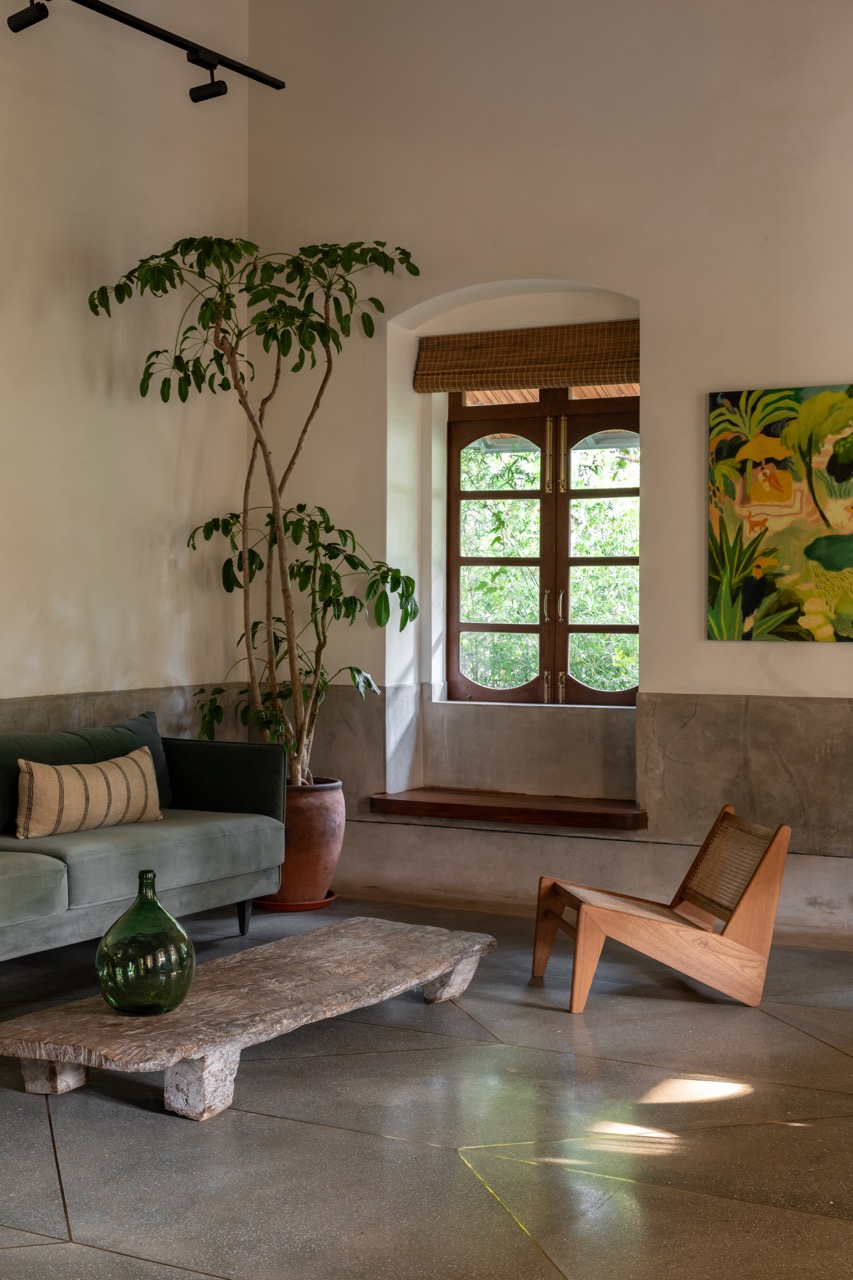
Spare but considered, the interiors recast typical Goan materials for the present. Red oxide floors give way to cool grey terrazzo. In the kitchen, a bespoke flooring is made of laterite fragments treated with a red oxide layer. Cement oxide climbs to mid-wall height in select rooms, a nod to the oil paint skirting that once ran through the house. Teakwood benches, found in one of the existing windows, are extended across the home as built-in seating and shelving. Furniture takes on a mid-century modern form, and ornate chandeliers are replaced with designs made from paper, fabric, terracotta, and metal. “We tend to use materials from the homes of our ancestors, but apply them in ways that feel contemporary and accessible to our generation, and hopefully the next,” says Nikhil.
Nowhere is that challenge more visible than in the extension. The open-plan kitchen, staircase, and master bedroom are new additions, and make no attempt to disguise themselves as such. Designed as a contemporary glass box that clings to the heritage structure, the kitchen and dining area offers 360-degree views of the outdoors, “almost like you are cooking and dining in a wild garden,” describes Rochelle. Although this space might feel like a breakaway, the same Mangalorean tiles, laterite stone, and teakwood elements that run through the original structure appear here too – drawing old and new into conversation, much like the way the space continually pulls in its surroundings. “The expansive views of the greenery carry the sights, sounds, and scents of the village into the home,” says Shivani.
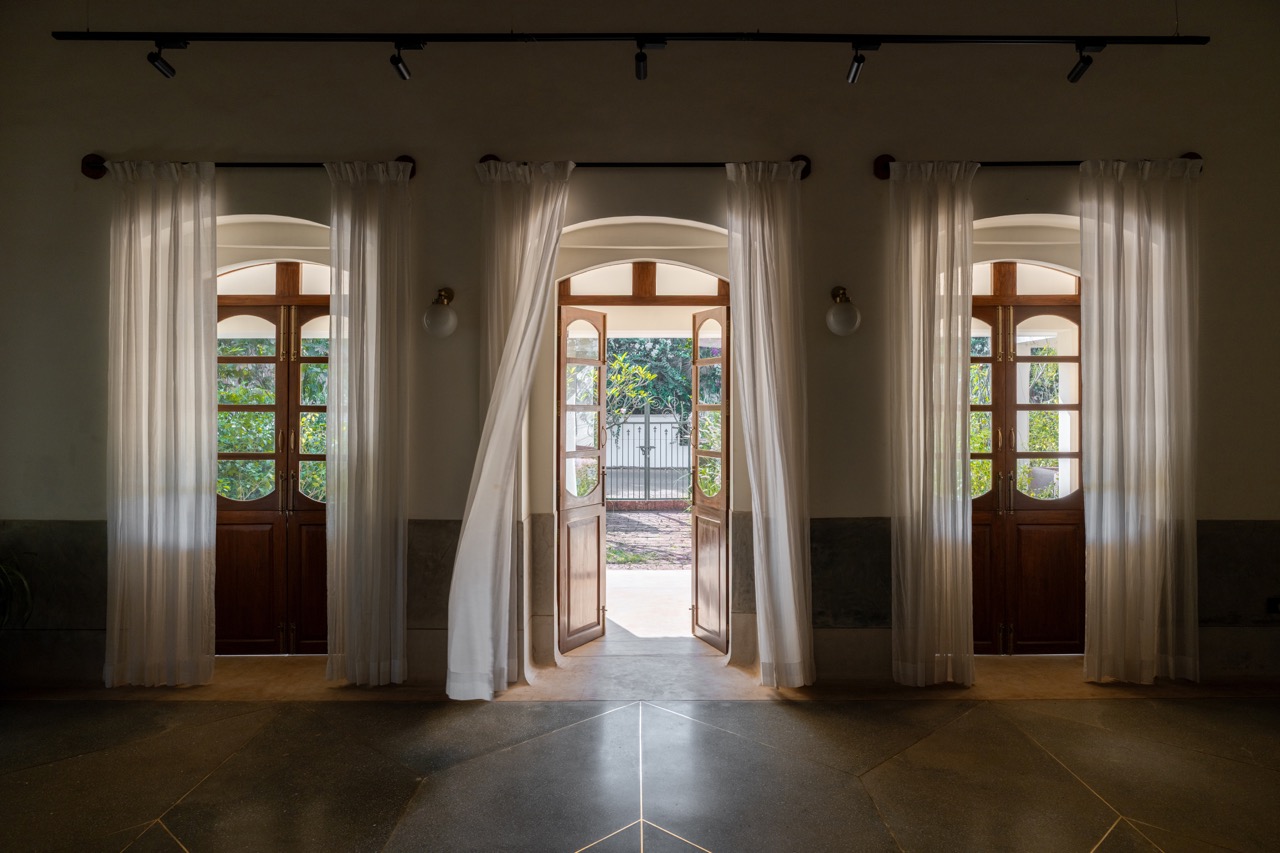
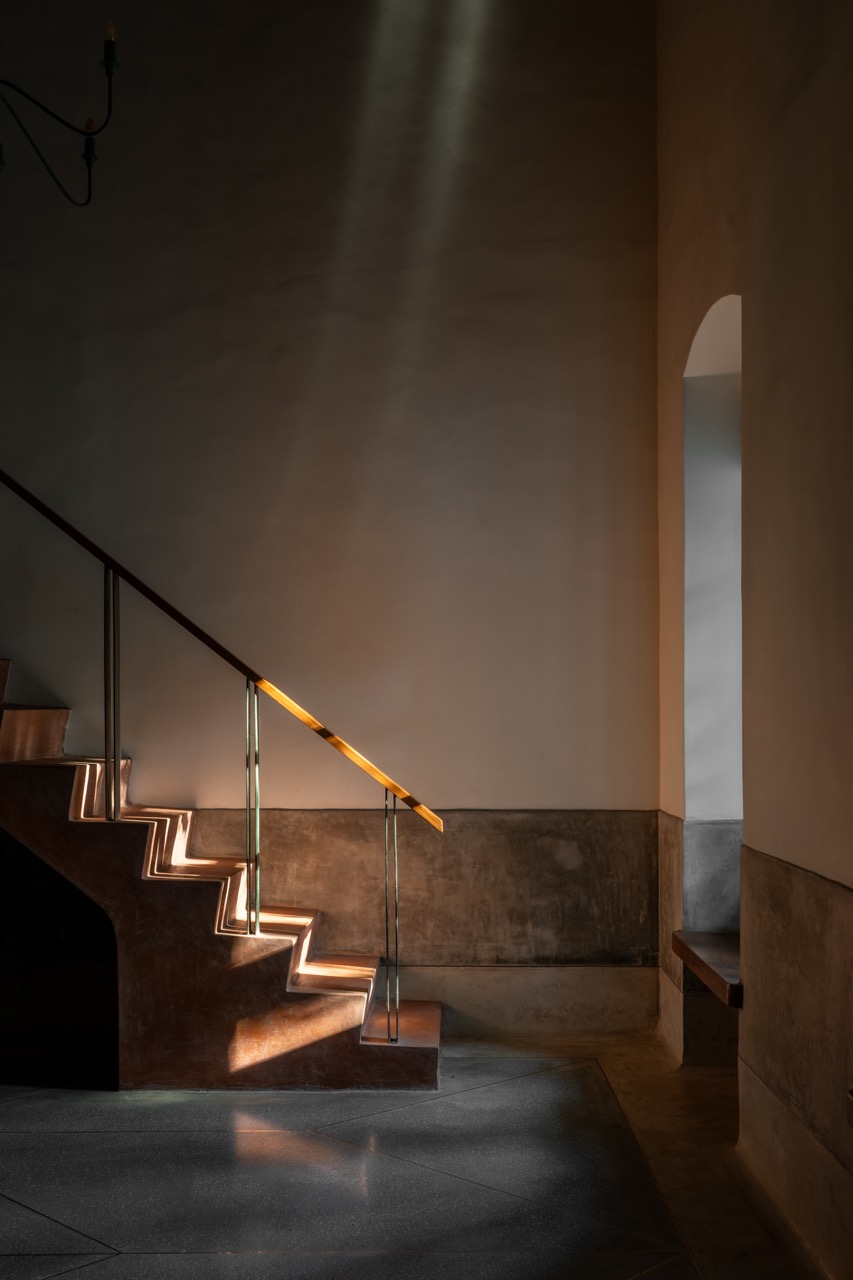
Working with old homes, as Studio Praia knows, rarely follows a set formula. Unlike new builds, where certain decisions have definitive outcomes, restoration calls for a more intuitive approach – one that responds to what’s revealed as its layers are peeled back. Here, those revelations directly shaped the design: living room windows overlooking the verandah were opened out into doors, the kitchen was pared back to make room for a tiny courtyard that allows an existing coconut tree to thrive, and only a single bedroom was added above in deference to the structural integrity of the century-old walls. Even the staircase to the first floor was conceived as an external addition with independent supports to avoid any added load on the original structure.
It’s exactly these kinds of interventions that allow the house to hold both its age and its surprises. Reconciling the old and new is never an easy resolution, but here, Studio Praia brings a traditional Goan home back to life with a distinctly susegad ease.